
In any home, big or small, every square meter counts. From having enough storage for clothes and other belongings, you also need to think about where you can keep your valuables and your kids' belongings. Those living in small spaces would agree when we say that it's double the challenge if you live in a compact condo unit. Can you imagine living in a 13sqm studio unit? The size alone can be intriguing.
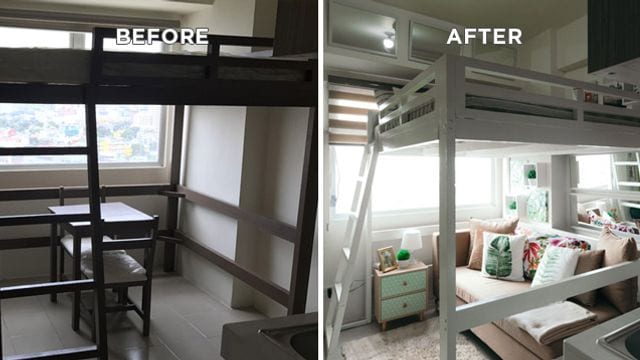
Found inside a building along EDSA, the unit has a compact kitchen, a dining nook, a bathroom, a living area, and a loft-type sleeping space. It seems impossible to have all of these in such a small space. See bare photos of the unit below and be amazed by its transformation:
Pick colors that can help you create a bright and spacious home.

Given the tight space, it's important to create an airy, soothing, and inviting feel. To transform the unit, the owner took inspiration from his new bedroom, treating the 13sqm space as an extension. He chose to work with a combination of white and green, with neutrals as accents. Since these colors are easy on the eyes and reminiscent of the outdoors, he was able to achieve a welcoming haven.
What other parents are reading
Wallpaper can help create an illusion of a taller space.

Wallpaper with vertical stripes and colors that match the theme complete the spacious feel of the unit. Since the owner paired it with a horizontal mirror, you get the feeling of being in a bigger space.
Pick furnishings and decor that complement your color theme.

Living along EDSA may not be as relaxing—given the traffic and the hundreds of vehicles passing through. To create a calming unit, he worked on a tropical-inspired theme that matches white and green. To showcase this, he opted for a brown compact sofa bed, pillows with tropical-inspired prints, wall accents with touches of green, and a couple of wooden accessories.
What other parents are reading
Work on a layout that allows you to move around freely.

Since the unit came with a loft-type bed and a dining set, he only had to invest in the right furnishings and decor. To maximize the available floor space, he chose to push the bed against the wall—creating ample space for a living area underneath and a spot where the occupant can watch TV.
The dining set was moved against the wall and near the kitchen to create an efficient layout. The bed and the dining set were painted white to go with the color palette.

Use unexpected structural details to your advantage.
There are beams and columns in the unit that hindered the owner from fully maximizing the loft area. To turn things around, he decorated these details with more mirrors to help expand the space and charming wall accents that go with the tropical vibe.
This story originally appeared on Realliving.com.ph.
*Minor edits have been made by the SmartParenting.com.ph editors.
What other parents are reading

Lorem ipsum dolor sit amet, consectetur adipisicing elit, sed do eiusmod
Lorem ipsum dolor sit amet, consectetur adipisicing elit, sed do eiusmod