
“I call this house the Bed and Breakfast house because it looks and feels like that. In a city where almost all the newly built homes are modern in style, this one is different because it’s distinctly a country house,” says interior designer Cathy Cena-Yambao. Together with architect Suzette Chua-Caringal, Cathy and the owners meticulously worked on this dream home—from going through the design process to polishing the final look.
With three floors, five bedrooms, a home office, two living rooms, and seven bathrooms to cover, we can only imagine the amount of time they poured into the project. To achieve the picturesque American Country style, the team used shiplap sidings, white finishes, wood accents, and rustic-inspired furniture. Take a tour of this lovely home below:
Entrance Hall
The entrance hall has an inviting sofa and a rocking chair, making it perfect for receiving and entertaining guests. Two of the elements that stand out are the shiplap walls and the lovely turquoise door.

What other parents are reading

Living Area

The living, dining, and kitchen areas share an open layout to allow everyone to move freely while socializing. Sliding glass doors that open to the garden let in natural light and add to the airy feel.

Dining Area

According to Cathy, the owner loves to change up the table accessories so she has a wide collection of table runners and placemats.
What other parents are reading
Kitchen

We can imagine the family hanging around the kitchen island, sharing stories and snacks. The kitchen is all-blue with paneled cabinets and marble countertops. "This is not just a show kitchen, but an actual working one," Cathy shares.
Family Room

Whether the kids need to study or they want to watch a movie as a family, the family room is the place to be.
Home Office / Purple Room

To give the lady of the house her personal space, the home office highlights her favorite color. The walls are covered in a Van Gogh-inspired wallpaper while the sturdy desk, purple chandelier and lovely accent chair add personality to the room.
Playroom

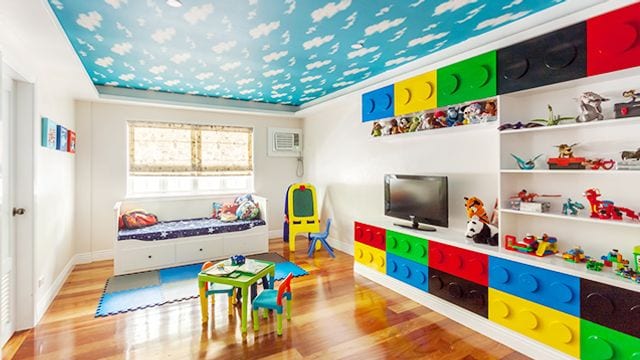
Look up and marvel at the cloudy ceiling that adds a whimsical vibe to the space. The Lego-themed playroom features brick-like colorful cabinet doors."We gave the painters real Lego pieces so they can match the doors to the real colors of the pieces. The open space in the middle encourages free play and freedom of motion," Cathy shares.
What other parents are reading
Master Bedroom

We can't pick one favorite element in this plush master bedroom with two zones (one for sleeping and another for watching TV!) and a sloped ceiling. It features a chic combination of colors—iit has a dark purple base, with blue and mustard as accent colors as seen on the patterns in the curtains and accent pillows.

Walk-in Closet

Master Bathroom

Kids' Rooms
The kids' rooms follow the same layout, the only difference is the accent color used in each.
What other parents are reading
Red Room

According to Cathy, each kid has the freedom to personalize the niches above the bed with toys, artwork, and other belongings. Each room also has a barn door that leads to the closets and bathrooms!
Blue Room

Above the bed is a solid blue wall with niches on the side meant for toys and other special belongings.
Green Room

Similar to the other rooms, it has a lounge nook defined by an area rug and floor pillows.
Guest Room

We especially love the mirror that doubles as wall accent. The bed is the owners' refurbished bed from their old home. Two locally woven baskets from C&C function as side tables and flank the bed on both sides.
What other parents are reading
Guest Bathroom
The wooden touches add warmth to the space complementing the mint green counter, tiles with polka dots, and wall lamps.
Powder Room

This story originally appeared on Realliving.com.ph.
*Minor edits have been made by the SmartParenting.com.ph editors.
What other parents are reading

Lorem ipsum dolor sit amet, consectetur adipisicing elit, sed do eiusmod
Lorem ipsum dolor sit amet, consectetur adipisicing elit, sed do eiusmod