

When it comes to building a dream home, you don’t just need to settle on a style or a theme — you also need to take into consideration the budget you can spare. In building this beautiful calming house, the owner had to find a design professional she can depend on. Architect Felix Zabala stepped into the picture and helped the owner built it in stages.
In completing the first floor of the home, workers from Camarines Sur installed a total of 200 recycled wood planks that came from a demolished school in Taytay, Rizal. The owner complemented the recycled wood and tropical-inspired touches with Asian-inspired décor and wooden furniture to create a Pinterest-worthy home.
What other parents are reading
Take a quick tour of this Instagram-worthy home
Front door

Unlike most doors that can be locked with a key, this one stands out! A heavy plank serves as the lock. It can be slipped into the wooden slots at the back of the doors.
Living area

Look closely at the seating pieces in the living area. Notice anything different? These wooden pieces feature intricate carvings and captivating shapes. To further highlight the uniqueness of the pieces, white cushions were chosen to make it more comfortable so as not to draw the attention away from the beauty of the wood. Clear glass windows give the owners and their guests a serene view of the outdoors.
Dining area

What makes the dining area extra special are the pieces from Orientique Furniture and Carpets. The dining table has a glass inlay, while the chairs are picture-perfect on their own with its eye-catching detail.
What other parents are reading
Private study room

Aside from making the most of the recycled wood they got for the house, the owners made sure that art shines in the space as well. Wall accents, framed pieces, and sculptures add a distinct charm to the house.
Sitting area

Whether the owner wants to read a book, get some work done, or simply enjoy a quick snack, this sitting area is the perfect location. It is enclosed with wire-screen panels to keep insects at bay while giving her a view of the backyard.
High ceiling

In any home, big or small, lighting plays a big role. Aside from illuminating dark spaces, it can also double as décor when not in use. This chandelier serves as a focal point, further highlighting the home’s high ceiling.
What other parents are reading
Master bedroom

This bedroom can rival any hotel suite! Luxe linens and natural light instantly turn it into a cocoon-like escape you’d love to stay in for hours.
Mini library

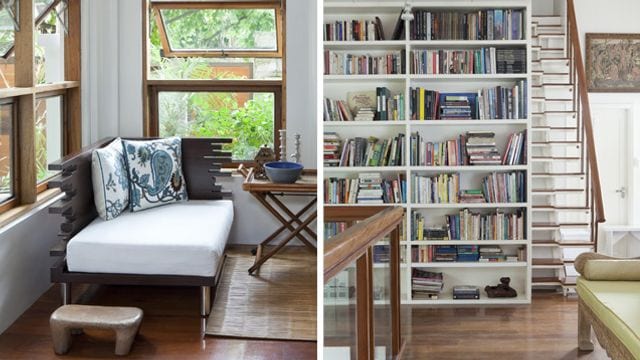
See the slim stairs beside the shelf? The owner suggested adding the unique staircase to save on space. It features alternating steps that can only be taken one foot at a time with a left-right pattern.
Balcony

The owners can set up a mini dining nook or herb garden to maximize the space.
What other parents are reading
Gazebo

The gazebo highlights lovely flooring made from sturdy mahogany planks. They decided not to modify the planks in any way so that the owner’s daughters can recycle them in the future.
With additional information from Therese Dehesa | This home tour originally appeared on Real Living.
What other parents are reading

Lorem ipsum dolor sit amet, consectetur adipisicing elit, sed do eiusmod
Lorem ipsum dolor sit amet, consectetur adipisicing elit, sed do eiusmod