

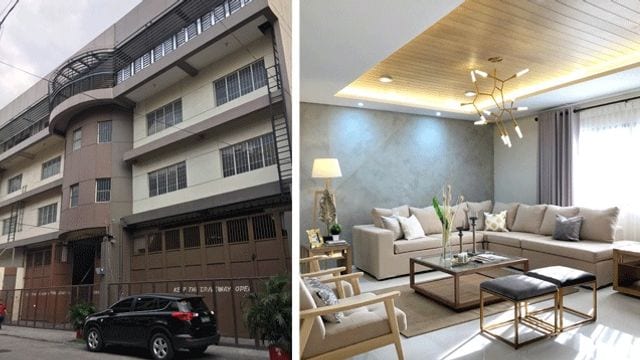
Whether it’s a compact apartment filled with essentials or a big home you worked hard for, we all have a vision of our dream home. For a Filipino-Chinese family in Caloocan City, theirs is never too far from their source of income. They have transformed the fourth floor of their warehouse building, where construction and other materials are dumped, into an elegant home.
Interior designer Ann Margarett Doca, who worked on the design of the residential space, decided to work with an open layout to keep it looking spacious. “The living area is designed that way to create more interaction with the family. The dining area has enough space for bonding, while the kitchen can also be a place for spending time with [each other] or taking some time off. Aside from that, it’s the client’s request to have this style so they can welcome friends and guests,” the designer explains.
What other parents are reading
Take a tour of a warehouse building that became a family dream home
Maj worked closely with the owners to make sure the space design will fit their lifestyle. Each bedroom mirrors the personality of the occupant, but they all had one request: bigger closets! “It’s a must-have for the clients. Their old house has less closet space, and their things were somewhat cluttered,” shares Maj.
Facade

Living Area
After a brief elevator ride, guests are welcomed into a bright and welcoming house. Wooden touches and cement walls create a minimalist yet cozy look. The concrete walls geometrical lines and gold accents define the living area. There are enough seating pieces to accommodate guests.


Kitchen
Marble walls, black granite countertops, white laminates, and wooden finishes complete the modern cooking area.

What other parents are reading
Dining Area
Found next to the living area, the dining area occupies an open space with French doors and white curtains separating it from the other areas of the residential space.

Master Bedroom
Like a hotel suite, the master bedroom features a mix of monochromatic colors, wood finishes, and a cushioned headboard. The designer took inspiration from log cabins to achieve the look and even incorporated dark toned wood as requested the owners.

Second Bedroom
“Wooden flooring, paddle walls, and metal accents are the main features of this room,” says Maj. Occupied by the eldest sister, this room showcases wooden finishes, elegant lighting, and a combination of white bricks and wallpaper on the walls.
Third Bedroom
A French partition separates this bedroom from the rest of the home. Since the owner of the room is a bachelor and an architect, Maj made sure it exudes a masculine vibe as seen on the colors used and pieces added to the space.

What other parents are reading
Fourth Bedroom
Since the occupant wanted to achieve a Pinterest-worthy bedroom, they decided to follow a Scandinavian chic theme. Muted colors complemented by wood, glass, white bricks, and different textures make it inviting and relaxing.

Powder Room
While the powder room's black-and-white hue complements the color palette of the rest of the house, it becomes a complete departure when it came to the wall design, which features a botanical mural.

What other parents are reading

Lorem ipsum dolor sit amet, consectetur adipisicing elit, sed do eiusmod
Lorem ipsum dolor sit amet, consectetur adipisicing elit, sed do eiusmod