
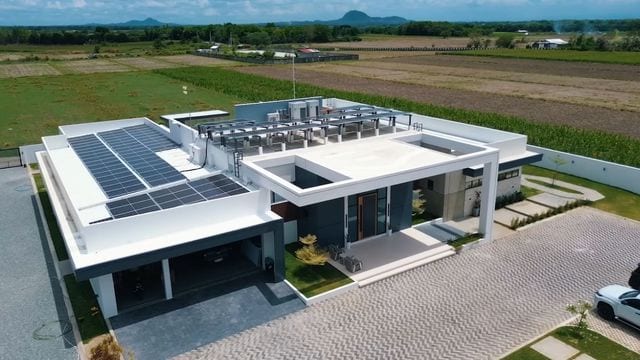
Nothing compares to the joy of seeing your dream and project home become a reality. It was the case for married couple Cheryl and Jack Fischer, who went through the challenging journey of building the place they've wanted for years.
Cheryl and her foreign husband, Jack, aren't new homeowners, but their industrial home in Pangasinan was their first home project. Prior, the couple resided in a small apartment, and their old living situation didn't match their lifestyle, which is one of the main reasons they wanted a significantly larger place.
"There were times we wanted to host parties and stuff like that, but we couldn't. We said if we're gonna build our own house one day, it's gonna be something that's big and modern," Cheryl told the OG team.
View this post on Instagram
ALSO READ: Tropical Home Inspiration In The City (smartparenting.com.ph)
A look into Cheryl and Jack's industrial house
Situated in the middle of a farm in Santa Maria, Pangasinan, the Fischers' lavish home makes a striking view. The whole property is about 3,500 sqm, while the house's gross floor area is 800 sqm.
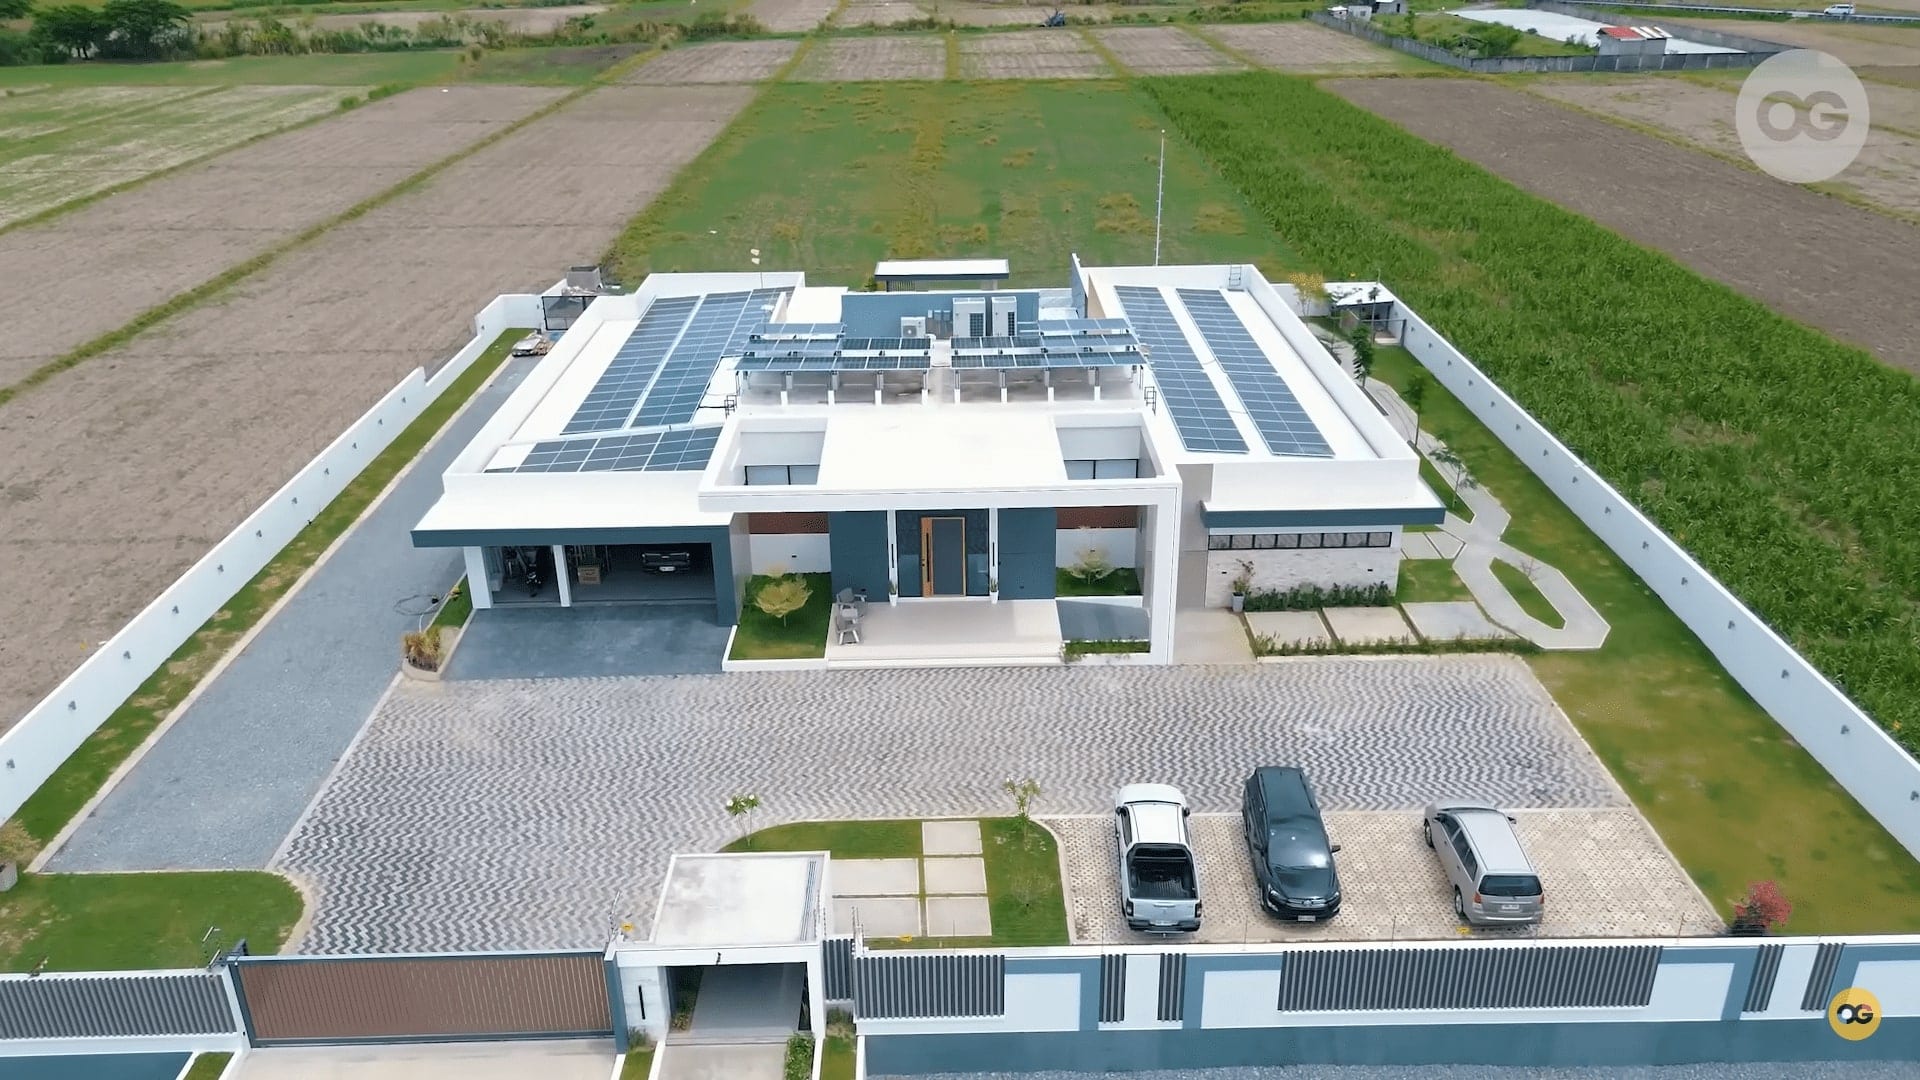
"The house is divided into three major sections: the left wing, right wing, and the grand hall" explained Cheryl.
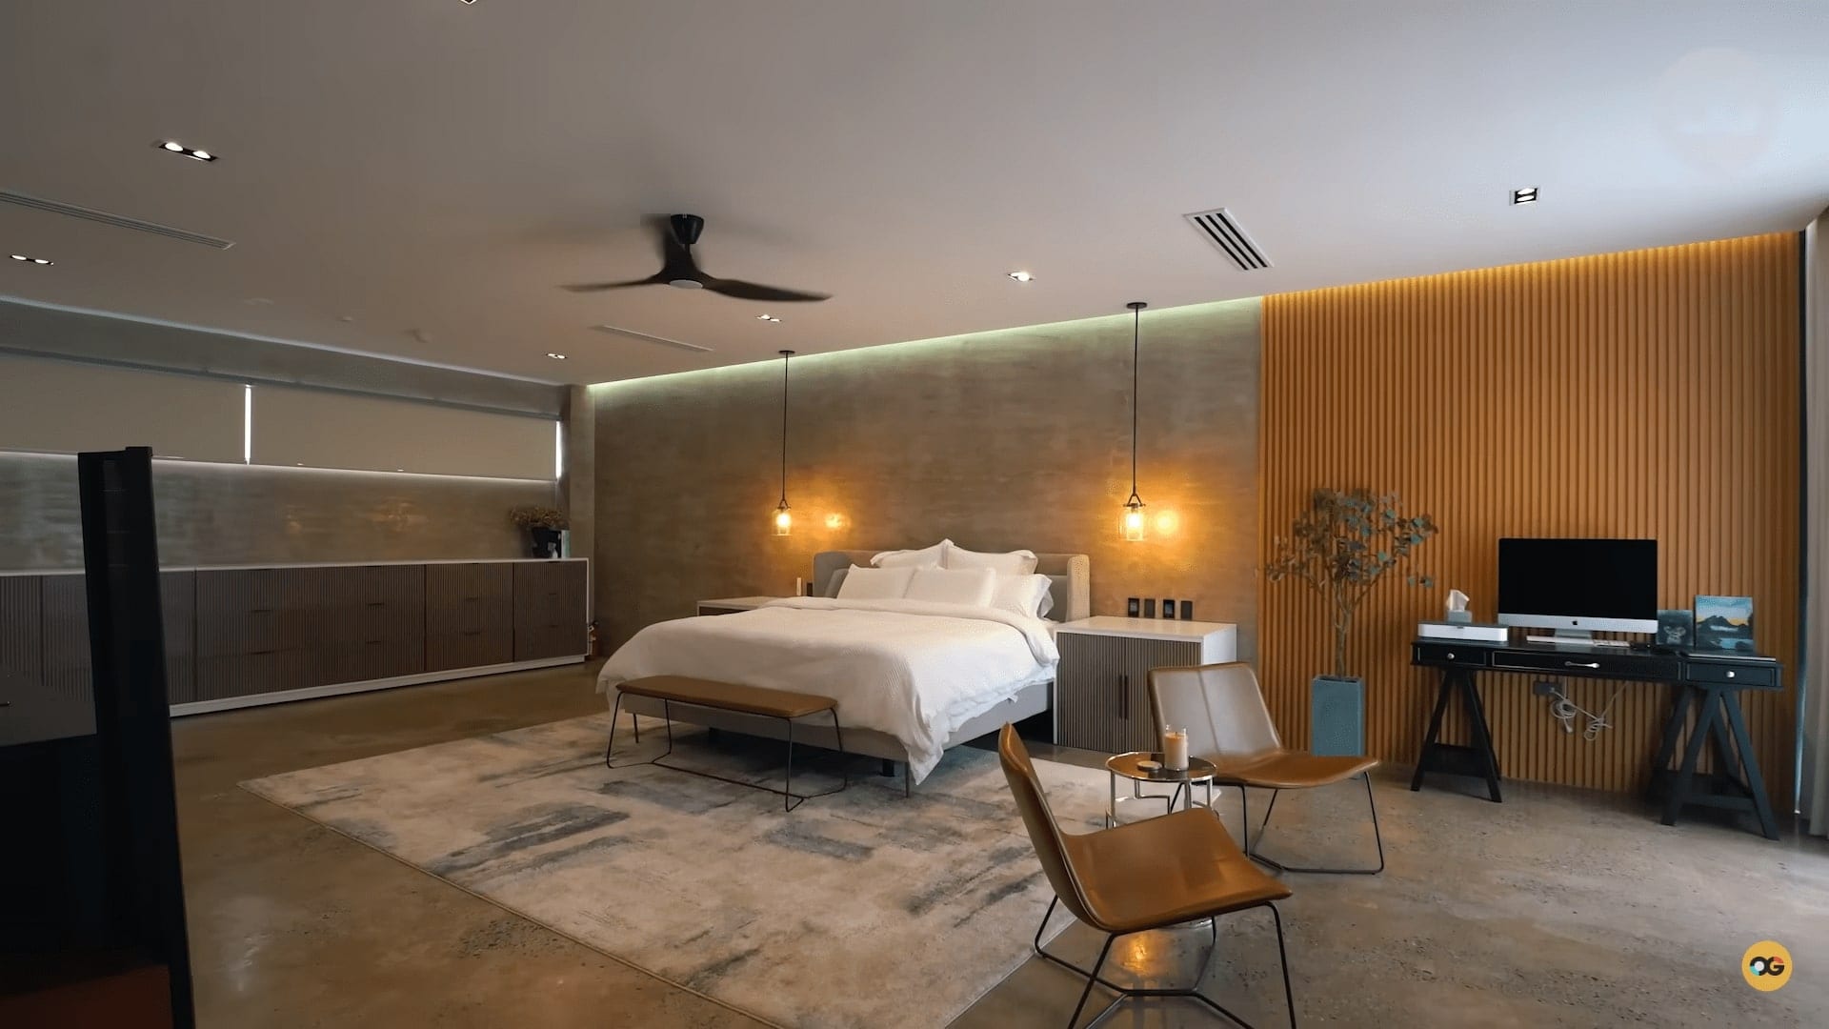
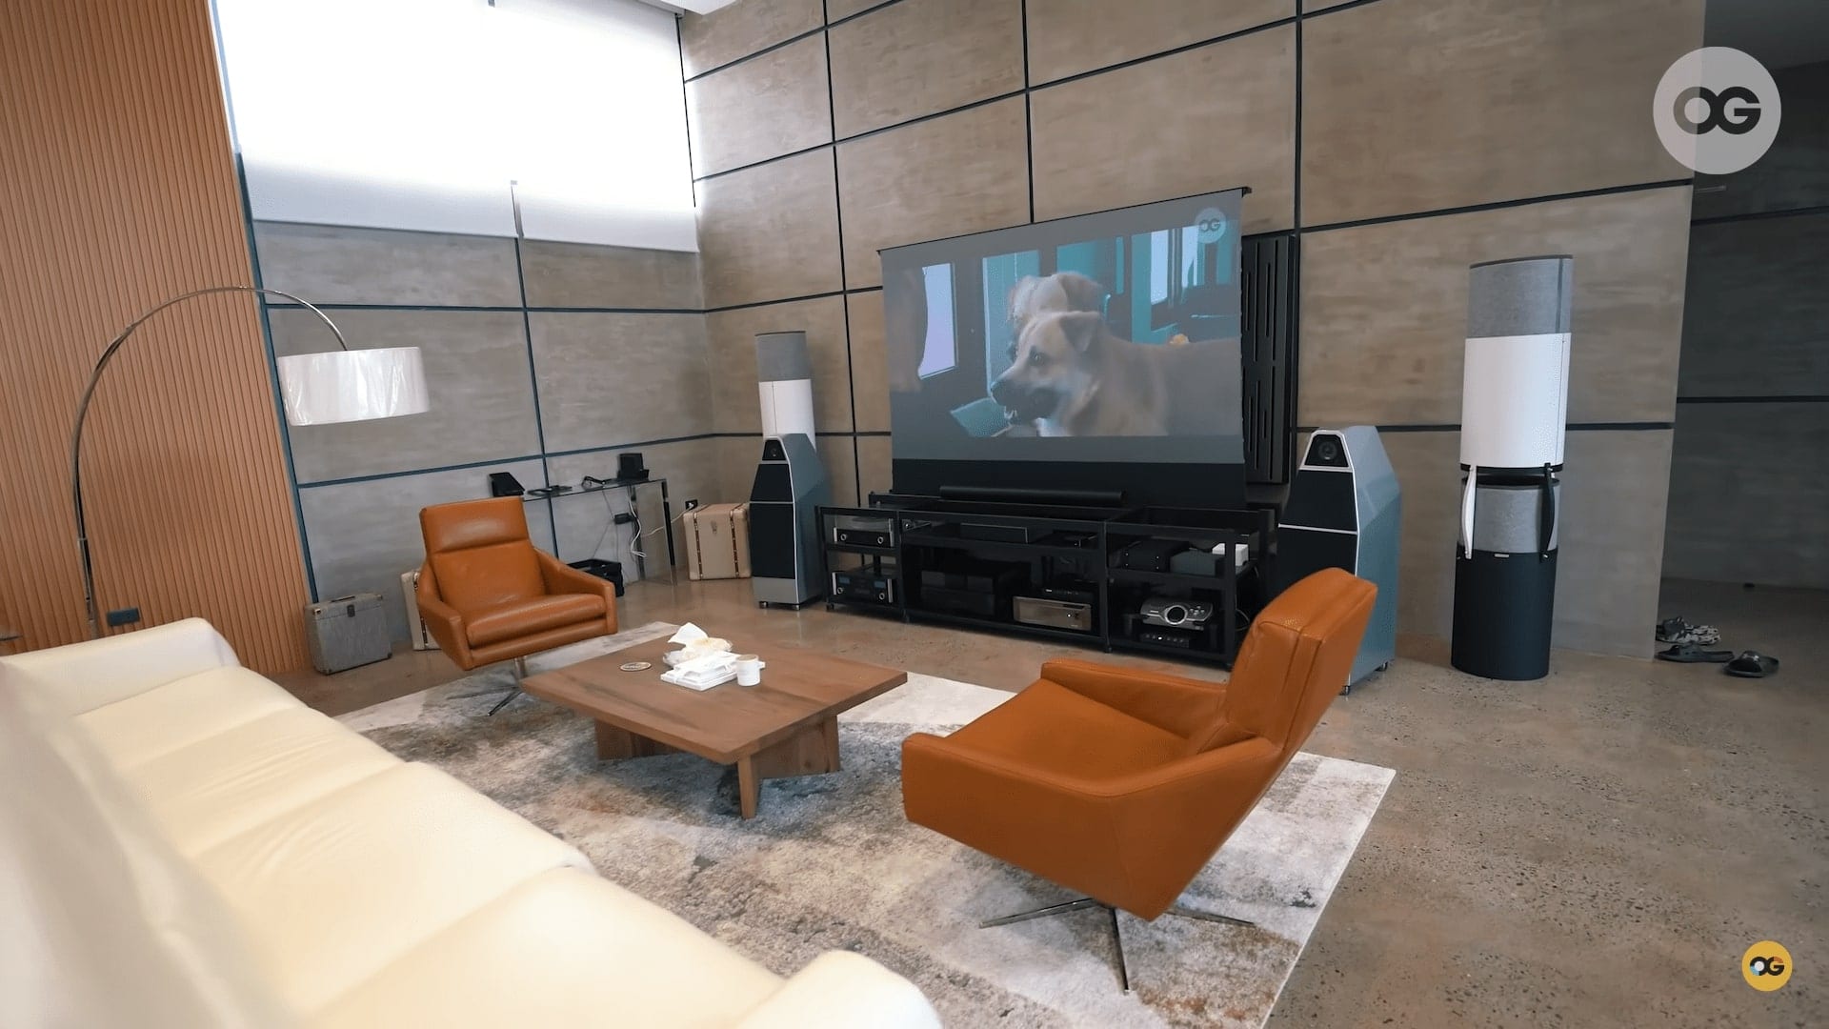
One can find the kitchen as well as the dining and living areas in the grand hall. Meanwhile, the right wing is dedicated to guest rooms, and the left wing is where the couple's main suite is located.
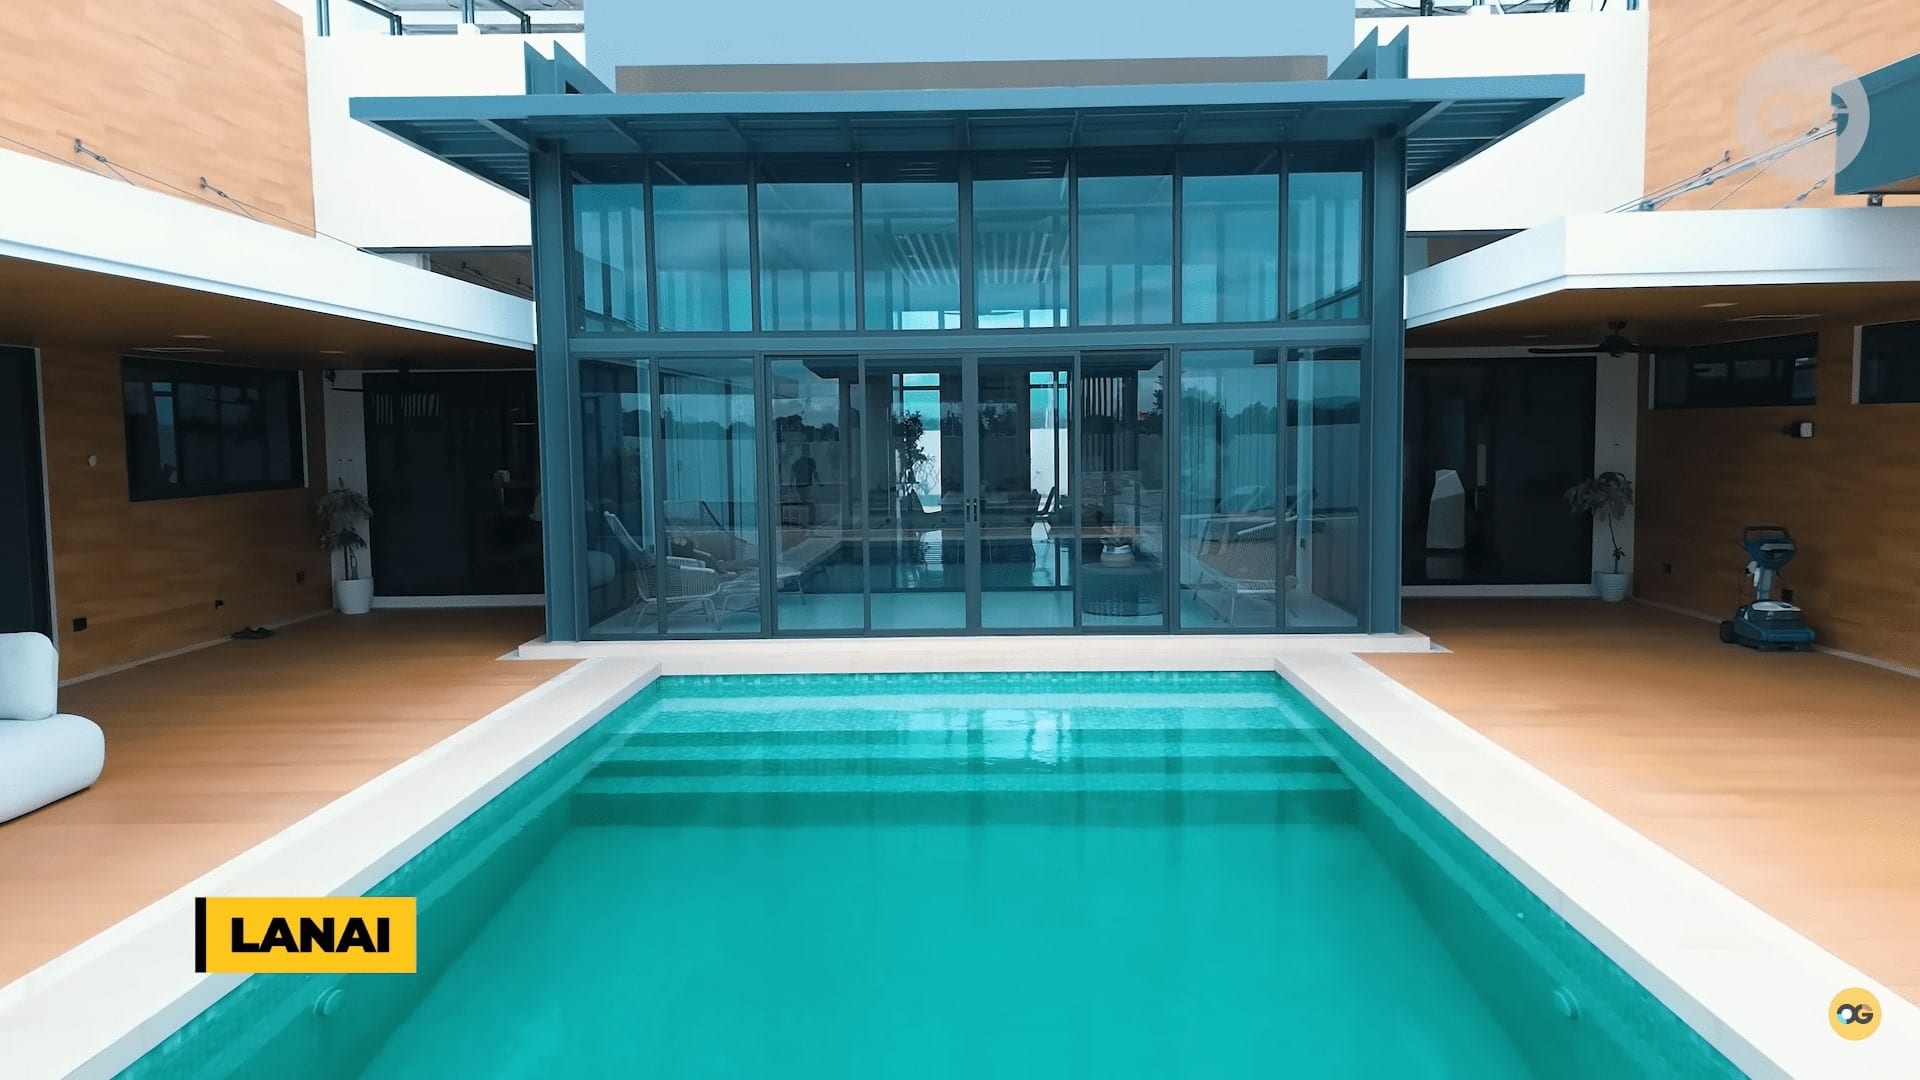
"Part of the guest wing's side is what's called a flex room. It can entertain, but it also serves as a theater," said Jack. The part transitions to the veranda, which features an outdoor or dirty kitchen, a deep swimming pool, a lanai (outdoor enclosure with a screen and paved surface area), and more.
Overall, the house's interior color palette is a mix of brown hues, gold, and white.
The house's special features
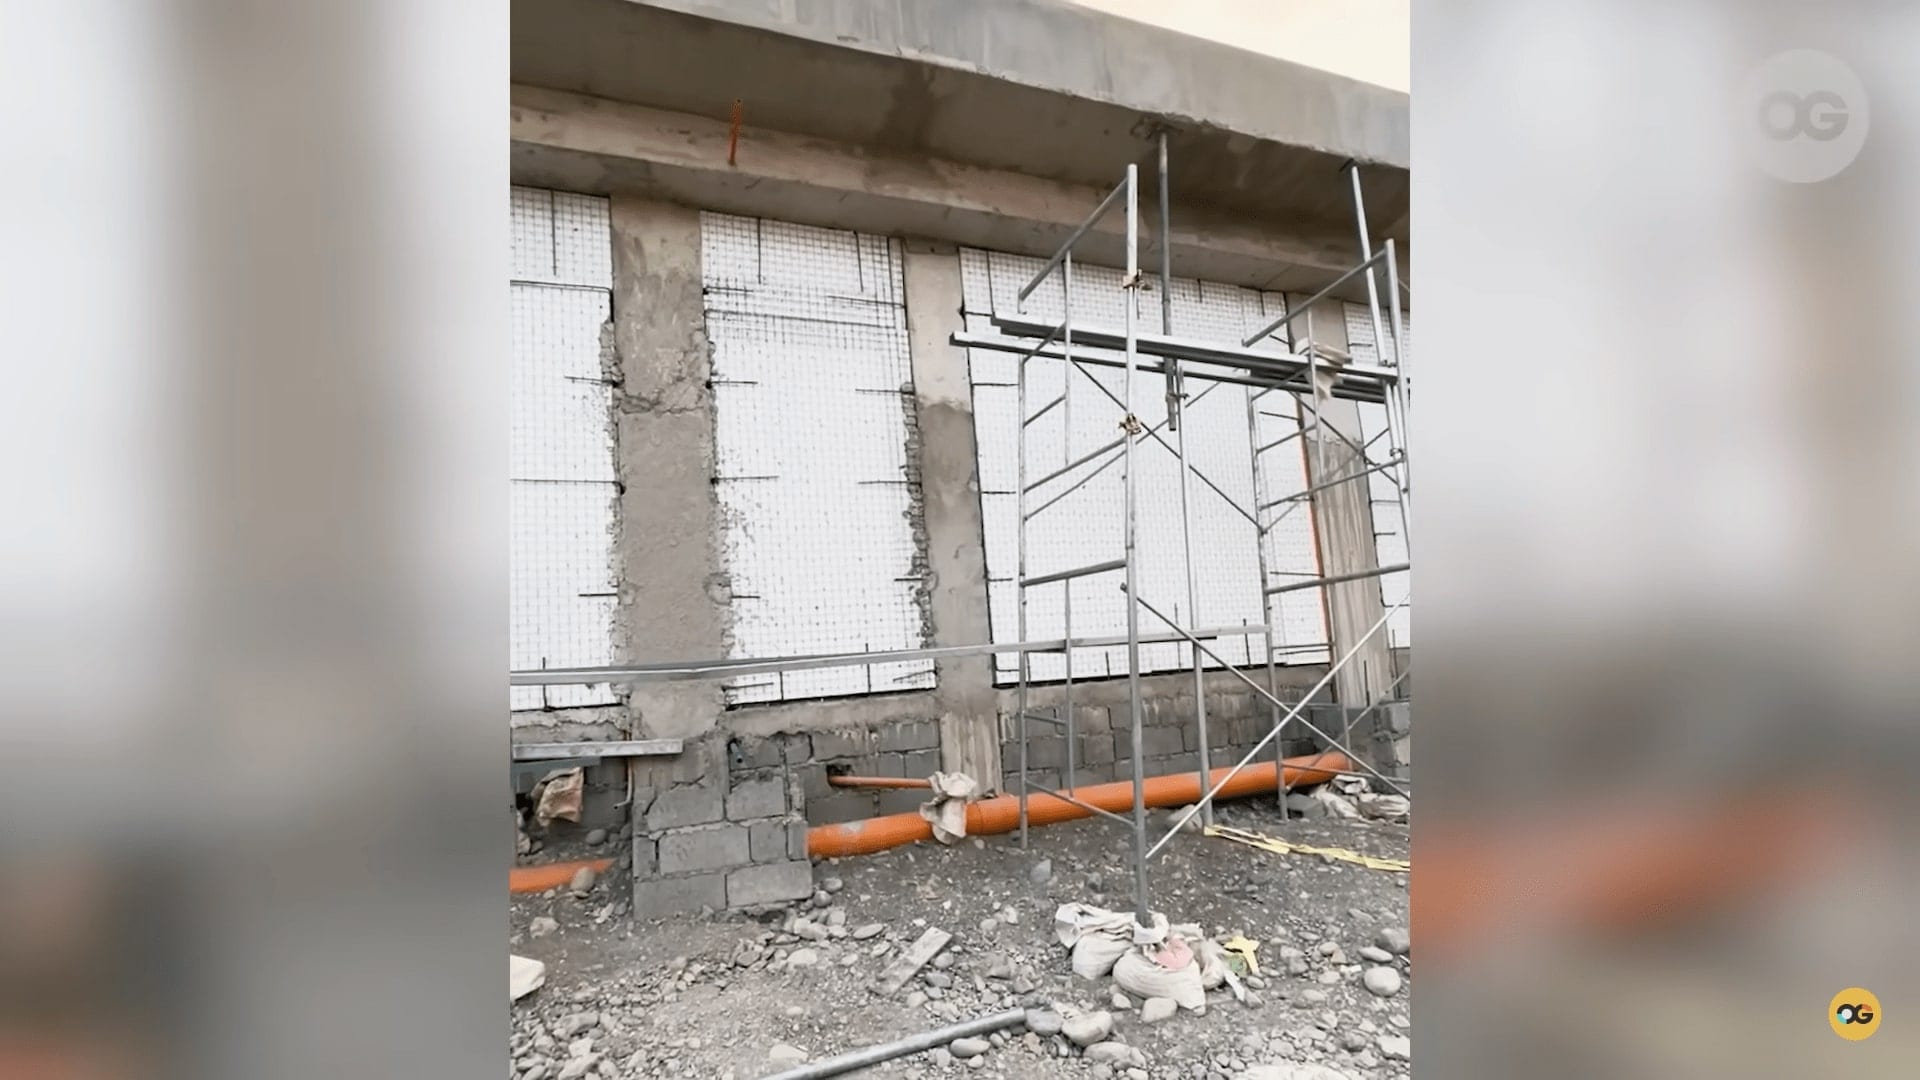
One of the main features of the industrial home is that its shell is made of Styrofoam Reinforced Concrete (SRC). "There's a psi rating in hollow blocks, and SRC is actually 10x stronger," said Jack.
Another is that the house is fully off the grid, as it's powered by 130 solar panels with 550 watts. It also has a 71 KVA emergency generator supported by a thousand-liter diesel tank and a deep well where they source their tap water.
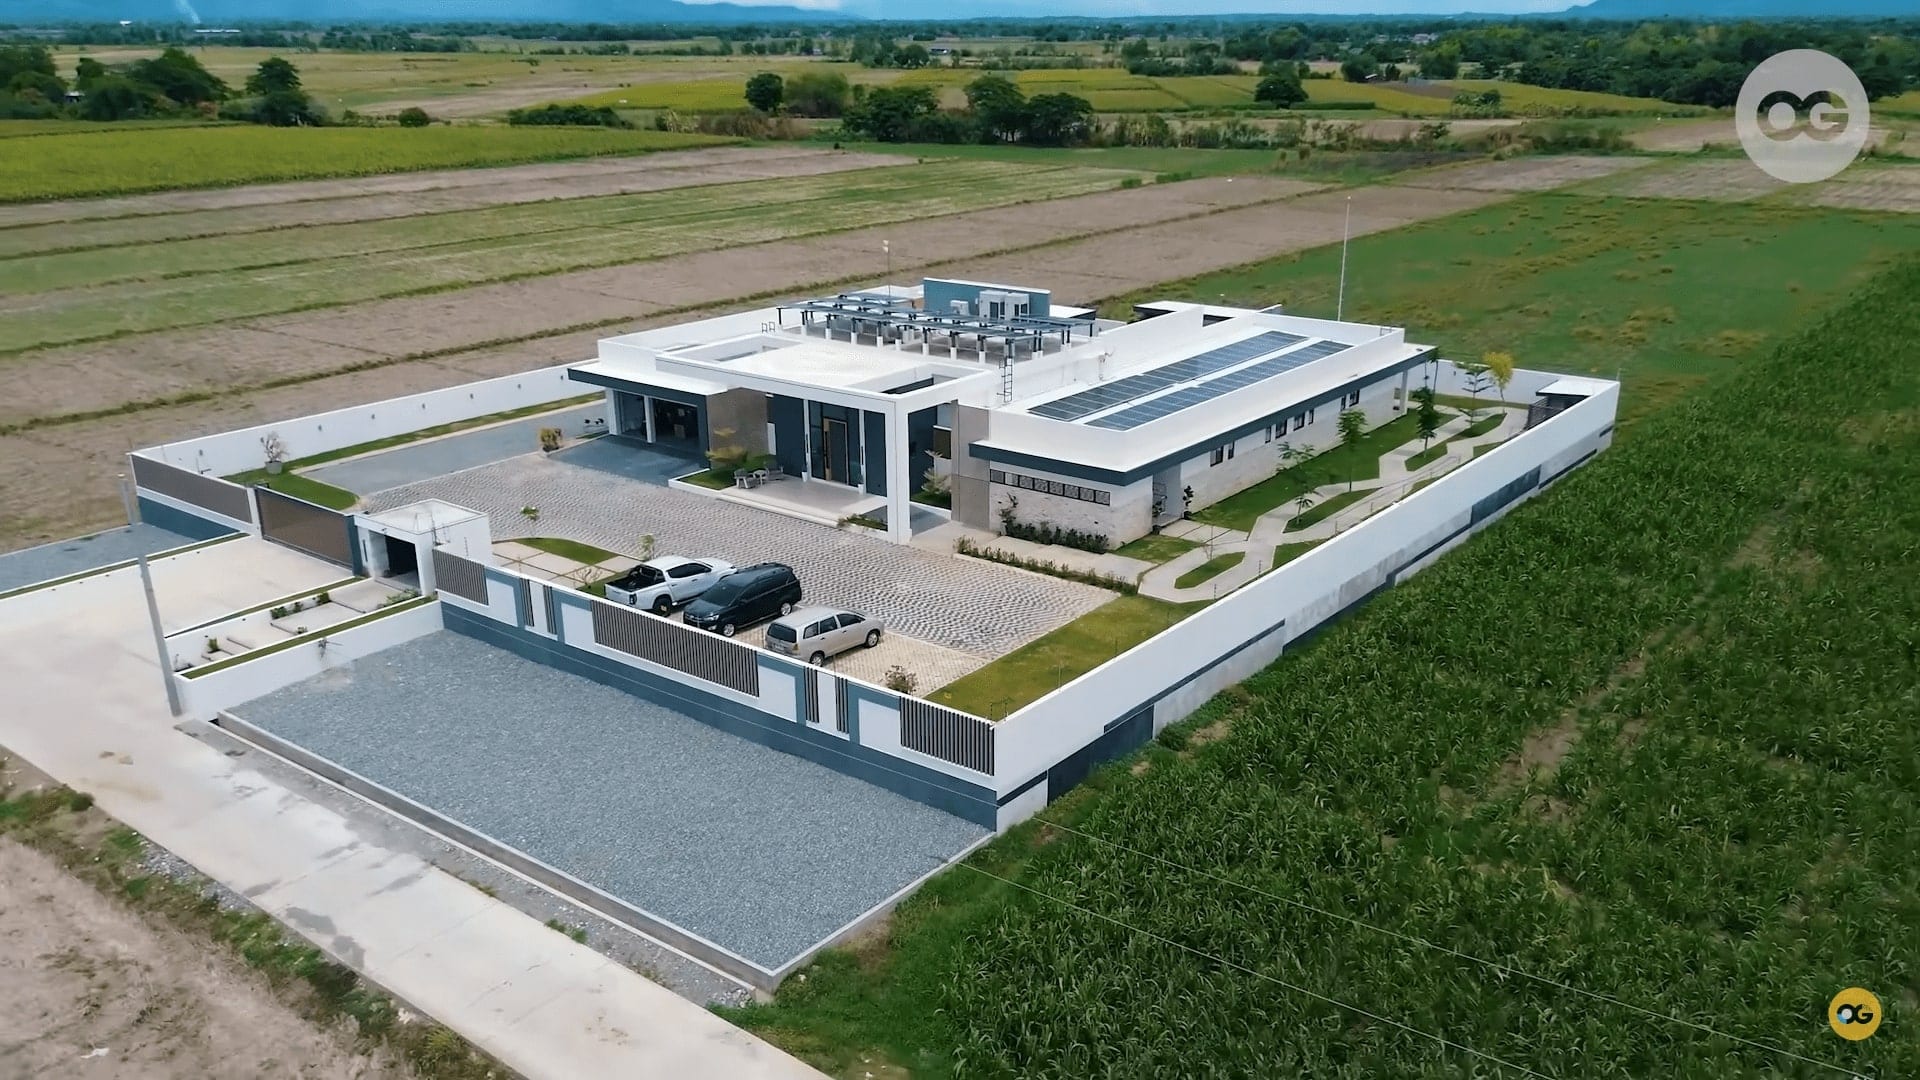
"The house was built by our architect, collaborating between my wishes, my wife's wishes, and what he could physically do based off of set of challenges building on a rice field," shared Jack.
The couple's architect, Glenn Fernandez, revealed that it was smooth sailing working with the Fischers due to their clear and specific communication about their desired house details and materials. "Ang preference nila, talagang sinabi nila sa akin, kaya very smooth 'yung design stages," he told OG.
If there's any advice that the couple would give to those planning to build their own home, it's to take their time planning and get a professional contractor who listens to your plans. They also acknowledged that off-grid living isn't for everyone, so it's best to research before adapting if it's right for you.
Watch the full video feature here: Off-The-Grid Living: Explore This Modern Industrial Oasis in Pangasinan | Unique Homes | OG (youtube.com)
OG (Only Good) Channel is Summit Media's first-ever video brand with its own channel on Youtube. OG features content that gives ONLY GOOD vibes with entertaining and informational video series about Amazing Staycation Destinations, Unique Homes, OPM Music, Buhay Abroad, Popular Memes and Trends, and Real Stories about Real People. If you need a dose of good vibes today, visit and subscribe to OG Channel.
Read here for the story of how a married couple had their dream tiny house built in less than two months.
More from sp

Lorem ipsum dolor sit amet, consectetur adipisicing elit, sed do eiusmod
Lorem ipsum dolor sit amet, consectetur adipisicing elit, sed do eiusmod