
Nowadays, building a family home isn’t limited to buying a house and lot or constructing a dream home from scratch. Many families consider renting an apartment or purchasing a condo unit because it seems ideal for their current situation. But given your belongings and the number of people who will use the space, is it really practical to live in a condo?
As you will see below, size wasn’t a problem for these owners turn who managed to transform units that measure less than 100sqm into functional and cozy spaces they proudly call home.
How these families maximized a small space
A 48sqm condo unit for a family of 3

Having a second home in Pasig proved to be practical for the owners of this condo unit given the traffic they had to endure on a daily basis when they used to drive to and from the South. It also proved to be a practical choice for their son who just started college. While the 48sqm condo is much smaller compared to their real home, they made it work by working with maaliwalas colors and furnishing the space with only the essentials.
What other parents are reading

Click here to see more photos
A 56sqm two-bedroom condo for the whole family

To give back to his parents, an OFW purchased this two-bedroom condo unit and worked with an interior designer to maximize the space and make it more comfortable. The result is a bright and airy family home where they can also invite and entertain guests on weekends.

Click here to see more photos.
What other parents are reading
A 60sqm condo for a mom and her son

The owner hired interior designers to transform the unit into a bright and lively space — in five days! Aside from decorating the living and dining areas with bold colors like yellow and orange, the designers also improved the bedrooms of their clients and brought in small-space-friendly furniture to keep the unit from looking cramped.

Click here to see more photos.
A 72sqm condo for a young doctor and his future family

The parents bought this condo unit for their son, who is a doctor, and his future family. With the help of a design consultant, the once bare unit became a modern haven with two bedrooms, a closet, and a compact kitchen. Since they decided to work with a neutral palette, it will be easier for the doctor to update the space livelier colors and furniture.
What other parents are reading

A 90sqm condo unit for a small family


How can you make a 90sqm condo unit work when you have a toddler? This condo unit in Quezon City features an open layout for the living and dining areas, plants to liven it up, and colors that add to the spacious feel.
Click here to see more photos.
A 96sqm condo unit for a couple and their two kids

What other parents are reading
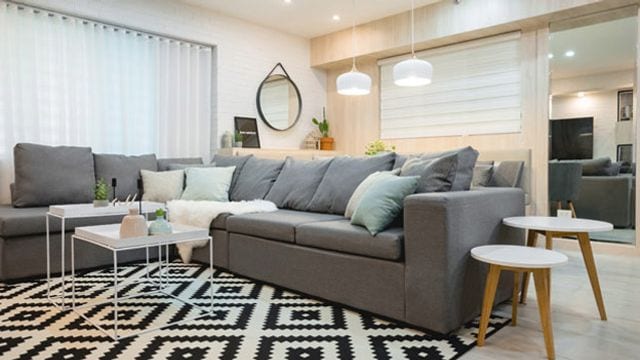
In transforming this three-bedroom condo, the owners wanted to have a space where they can work, play, and entertain guests. With a clean and inviting Scandinavian-inspired look, this family home is homey and charming – with common areas that are perfect for making guests feel at home.


Click here to see more photos.
What other parents are reading

Lorem ipsum dolor sit amet, consectetur adipisicing elit, sed do eiusmod
Lorem ipsum dolor sit amet, consectetur adipisicing elit, sed do eiusmod