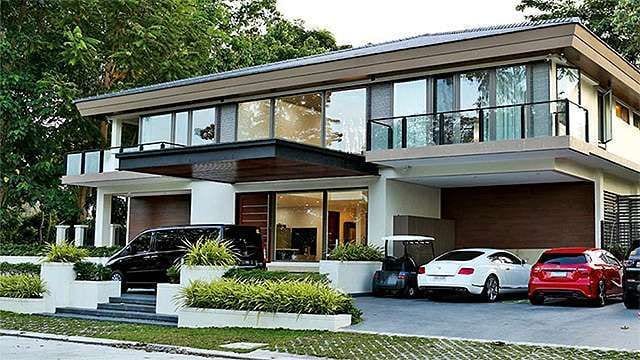
home,celebrity,Vic Sotto,Pauleen Luna,home designs,Pauleen Luna-Sotto,Tour Vic Sotto and Pauleen Luna's Two-Storey House in Laguna,Pauleen Luna house, Vic Sotto house, Vic Sotto new house, Laguna house, new home, home tour,Highlighting a mix of design influences, the contemporary property features a fantastic view of lush greenery, with works of notable artists serving as accent pieces.
How do you juggle planning a wedding and overseeing the construction of a house? Pauleen Luna might just be the best person we can turn to for survival tips. Since her husband, comedian and TV host Vic Sotto, gave her control over the construction of their home in Laguna, Pauleen took the job seriously. While she can’t put into words how she was able to breeze through tons of processes, she was glad with the final result. The house doesn’t just look beautiful by day, it also comes to life at night.
“Hindi sya biro. Ang dami mong choices. I’m sure sila [other homeowners], nilalatagan nalang ng choices. Ako, hindi.Pumupunta talaga ako do’n sa Wilcon [a warehouse store for construction materials and fixtures], at ako naghahanap no’n. Ang dami! ‘Tsaka di mo alam kung anong babagay sa ganyan. Hindi talaga sya biro, kaya nga siguro trabaho o isang profession talaga ang pagiging homebuilder,” Pauleen relates.
With the help of architects and design professionals, the couple slowly built their dream home. It took a year and a half and they are happy that they didn’t rush it. “Magiging pangit naman kung sobra mong madaliin,” shares the actress. The home doesn’t have a specific style, but it highlights a mix of modern, Asian, and tropical elements. From the moment you step in, you’ll be greeted by natural light and an impressive art collection. Vic specifically wanted a clean and maaliwalas home—with plants and paintings adding life to each area.
Facade
Found in an exclusive village, the home stands out and will surely catch the attention of passersby. The absence of a gate and tall plants further highlight the beauty of its structure.
Foyer
Upon entrance, guests will surely marvel at the high ceiling that gives the home an airy feel. With natural light streaming in from the windows, one can best appreciate the clean aesthetic that Bossing Vic wanted. "Kung mapapansin mo, wala masyadong burloloy. Ayoko ng magulo. E, kasi, 'yong huling bahay ko, ang gulo e. Ang dami kong gamit, kasi may pagka-hoarder ako e," Vic shares, referring to his old house in Alabang.
This wall in the foyer is mesmerizing and it can serve as an art lesson given the works on display. The wall is a tribute to National Artist for Visual Arts, Arturo Luz. Vic owns around 30 paintings by the artist, some of which are rare pieces.
Living Area
Vic and Pauleen's architects advised them to go against a solid modern theme as the house may end up looking stiff. Settling on a contemporary theme or a mix of influences allowed them to achieve a homey ambiance.
PHOTO BY Rene Mejia
watch now
Pauleen shares that she doesn't want a dark and gloomy home.
PHOTO BY Rene Mejia
The living area is meant for relaxing and watching TV. A comfy, chocolate-colored leather couch is as good as a huge bed. We won't be surprised if the owners sneak in power naps here. A painting by Atanacio Pefaranda Austria spruces up a wall.
The entertainment console not only holds the TV, but it also has shelves where the couple's awards are kept. It also has a sliding door that conceals the TV when it's not in use.
The dining area is accessible from the different parts of the home, thanks to three sets of glass sliding doors. The modern lighting piece over the dining table is from Keystone.
PHOTO BY Rene Mejia
The narra dining table is a customized piece by a local furniture maker. It is made up of three smaller tables that are seamlessly combined to create one big table. Completing the look are elegant chairs from Crate & Barrel.
The works of Vic's daughter, Paulina Sotto, are on display in the dining area. It is a triptych that's reminiscent of her grandfather, National Artist for Visual Arts Arturo Luz's style.
The well-equipped and spacious kitchen has a kitchen island, tons of drawers, and a cabinet for essentials. Meanwhile, the glass sliding doors lead to the foyer and lanai.
PHOTO BY Rene Mejia
Pauleen cooks when she has the time, but there is a house cook. The cabinet and the drawers have a deep mahogany finish that complements the rest of the cooking area's color palette.
A spacious bathroom on the first floor features a tufted bench, an abstract diptych by Paulina Sotto, and scented candles that add a calming vibe to the private space.
PHOTO BY Rene Mejia
Staircase
On the second floor landing, one can see the glorious effect of the huge windows in the foyer.
PHOTO BY Rene Mejia
Aside from illuminating the first floor, the windowns fill the second floor corridor with natural light, of which Pauleen is a fan. "Actually, parang hindi naman namin sinadya. Basta gusto lang namin na ma-windows. Gusto ko talaga, natural light pumapasok sa loob. Kaya we made sure na ano talaga, puro windows," she explains.
Second floor
The staircase sets the division on the second floor. On the left is the master bedroom, while the three extra rooms are on the right. The glass sliding doors leading to the veranda.
From the veranda, the couple can admire the view of a golf course in the subdivision and the swimming pool below.
Lanai
The lanai is perfect for get-togethers with the whole Sotto clan. It is furnished with a six-piece outdoor sectional sofa from Pottery Barn and a captivating wooden coffee table designed by Filipino furniture designer Chino Yulo.
PHOTO BY Rene Mejia
The layout of the lanai was based on the layout of Pauleen's family home in Quezon City. The glass-top wicker dining table with 10 chairs are from Restoration.
PHOTO BY Rene Mejia
Swimming Pool
The lanai is directly connected to the swimming pool.
We use cookies to ensure you get the best experience on SmartParenting.com.ph. By continued use, you agree to our privacy policy and accept our use of such cookies. Find out more here.